May 24, 2026
QUALITY CONTROL PRACTICES IN PRECISION BRASS MANUFACTURING

In modern industrial manufacturing, quality assurance is not merely a final inspection checklist—it is an integrated engineering discipline embedded across every phase of production. At Jupiter Brass Industries, our quality management framework conforms to rigorous ISO 9001:2015 standards, guaranteeing that every component leaves our facility in flawless dimensional and metallurgical compliance.
1. Raw Material Verification via Optical Emission Spectrometry
Defects in finished components often trace back to sub-standard raw material chemistry. Before any brass extrusion billet enters production, samples undergo Optical Emission Spectrometer (OES) chemical analysis. We verify the precise percentages of Copper (Cu), Zinc (Zn), Lead (Pb), and trace impurities to ensure strict compliance with DIN, ASTM, or customer-specific material standards.
2. First-Article Inspection (FAI) and Machine Setup Verification
Before launching a continuous production run, our quality engineers perform comprehensive First-Article Inspections (FAI). Every single dimension specified on the CAD drawing—including thread pitch diameters, chamber angles, wall thicknesses, and hole concentricity—is measured and documented. Production only commences after QA sign-off.
3. State-of-the-Art Metrology & Inspection Equipment
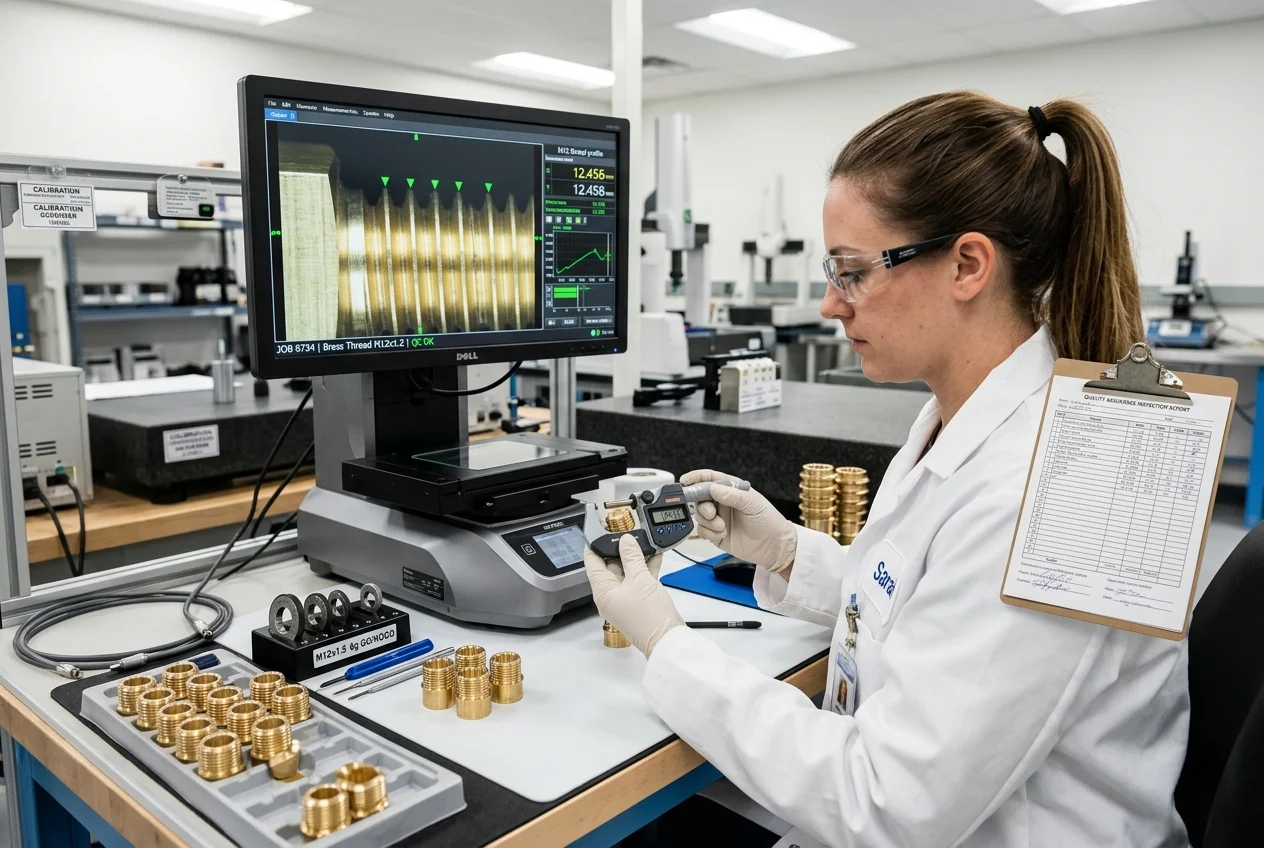
Our dedicated temperature-controlled inspection laboratory is equipped with high-precision metrology instruments:
- Vision Measuring Machine (VMM): High-resolution optical imaging measuring multi-point 2D profiles with sub-micron precision.
- Optical Profile Projectors: Magnification inspection of intricate thread geometry, radii, and chamfer transitions.
- Digital Vernier Calipers & Micrometers: Calibration-certified electronic gauges for instant shop-floor verification.
- Thread Plug & Ring Gauges: Go / No-Go gauges ensuring 100% thread engagement accuracy for metric (M), BSP, NPT, and UNC/UNF threads.
- Air Gauging Systems: Precision non-contact pneumatic gauges measuring internal bore diameters and cylindricity.
4. Non-Destructive and Environmental Testing
Depending on the customer's application requirements, components undergo specialized functional testing:
- Hydrostatic & Pneumatic Leak Testing: Verifying zero leakage under working pressures up to 50 bar.
- Stress Corrosion Cracking Tests: Mercurous Nitrate or Ammonia vapor testing to verify internal stress relief.
- Hardness Testing: Rockwell and Vickers hardness testing confirming proper material temper.
- Plating Thickness Verification: XRF (X-Ray Fluorescence) testing measuring electroplated Nickel, Tin, or Chrome layers.
5. Traceability and Complete Mill Test Certificates
Every shipment from Jupiter Brass Industries is accompanied by complete inspection documentation, including EN 10204 3.1 Material Test Certificates, dimensional inspection reports, and raw material heat number traceability records.